
20 Ft Container Dimensions and Weight: A Practical Reference
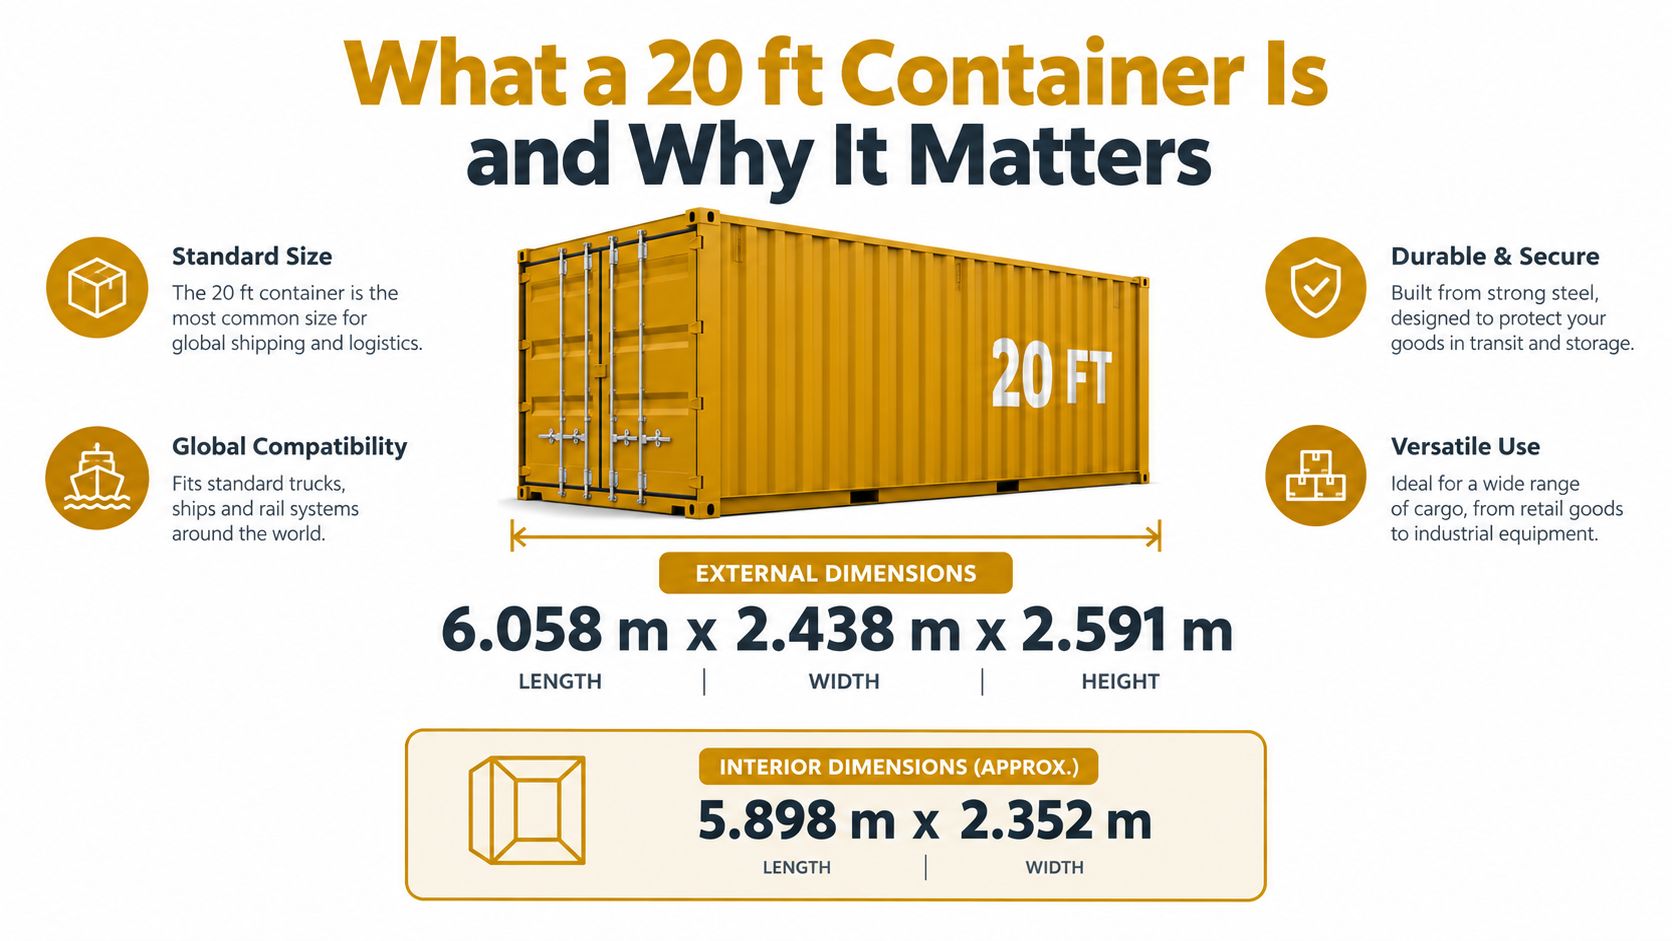
A standard 20 ft container measures 6.058 m × 2.438 m × 2.591 m externally, with an interior of approximately 5.898 m × 2.352 m × 2.393 m. Its tare weight is typically 2,200 to 2,300 kg, its payload commonly falls between 25,000 and 28,200 kg, and its maximum gross weight is about 30,480 kg.
Those are the figures a site manager needs when a delivery crew asks whether the unit will pass through the gate, whether it can sit beside a washout area, or whether a proposed load is too heavy. The complication is that “20 ft container weight” can mean the empty box, the cargo limit, or the combined weight of container and cargo. The dimensions can also vary slightly by build, so a transport booking figure isn't always the same as the internal space available for tools, materials, or containment equipment.
What a 20 ft Container Is and Why It Matters
A contractor needs more than the label “20 ft” when planning a delivery. A 20 ft ISO dry container is a standardized freight box that can move from ship to rail wagon, truck, or storage area without repacking its contents. Its standard external envelope is approximately 6.058 m long, 2.438 m wide, and 2.591 m high. The internal space is about 5.898 m × 2.352 m × 2.393 m, as shown in the standard 20 ft container specification.
The empty box has a tare weight of about 2,300 kg. Its typical maximum payload is about 28,200 kg, and its maximum gross weight is 30,480 kg. Gross weight includes the container, cargo, pallets, packaging, and securing materials, so a heavy load can reach the limit before the internal space is full.
Why the 20 ft unit became the reference
The TEU, or twenty-foot equivalent unit, uses this container as its baseline. One 20 ft container equals one TEU, while larger units are counted as multiples of that capacity measure. The ISO 668 container standard defines the Series 1 dimensions that let ports, ships, rail systems, and road equipment use a shared footprint.
For a construction site, that common design supports compatible lifting and transport equipment. Corner castings and lifting points let a carrier move the unit onto a chassis, place it at the work area, and transfer it through the intermodal network without changing the basic load unit.
Practical rule: Use the external envelope to plan transport and placement. Use the internal envelope to plan loading.
Also check ground conditions, floor loading, access, and nearby equipment. A washout containment rental may fit within the available footprint, yet water, concrete residue, or other liquid contents can add substantial load. Confirm the placement area can support the filled unit and leave enough room for safe servicing.
External Dimensions and Imperial Conversions
The familiar label “20 ft” describes the nominal length, not a tape-measure result of exactly 20 feet. A standard unit is usually specified as 6.058 m long, 2.438 m wide, and 2.591 m high externally, equivalent to approximately 20 ft × 8 ft × 8 ft 6 in. The ISO-based 20 ft dimensions reference explains how this footprint became the common intermodal standard.
| Dimension | Imperial | Metric, rounded | ISO tolerance |
|---|---|---|---|
| External length | 20 ft | 6.058 m | Confirm the equipment plate and supplier drawing |
| External width | 8 ft | 2.438 m | Confirm the equipment plate and supplier drawing |
| External height | 8 ft 6 in | 2.591 m | Confirm the equipment plate and supplier drawing |
The width is especially important for transport. At 2.438 m, the box is built around the loading systems used by container chassis, rail equipment, and ship fittings. That doesn't mean every local road or site route can accept the full delivery combination. The carrier still needs to check turning space, road restrictions, bridge clearance, and the approach to the unloading point.
Placement measurements that prevent delays
Measure the gate, not just the container. A site plan should provide at least 3 m of gate clearance for delivery planning, while the driver may need substantially more room outside the gate to align and turn. Check for scaffolding, lighting, tree branches, temporary power lines, and other overhead obstructions before the truck arrives.
The container's external length also affects how a site manager arranges access. A narrow laydown area might fit the box itself but leave no room for doors, forklifts, or a washout pan. Mark the container footprint and the operating zone separately. The first tells you where the steel will sit. The second tells you whether people and equipment can use it safely.
Internal Dimensions and Usable Space
A pallet may fit within the exterior width yet fail at the doors. The walls, floor, roof structure, and end frame reduce the working space inside a standard dry unit to approximately 5.898 m long, 2.352 m wide, and 2.393 m high, with roughly 33 m³ of usable volume. These dimensions are listed in the ISO 668 listing.
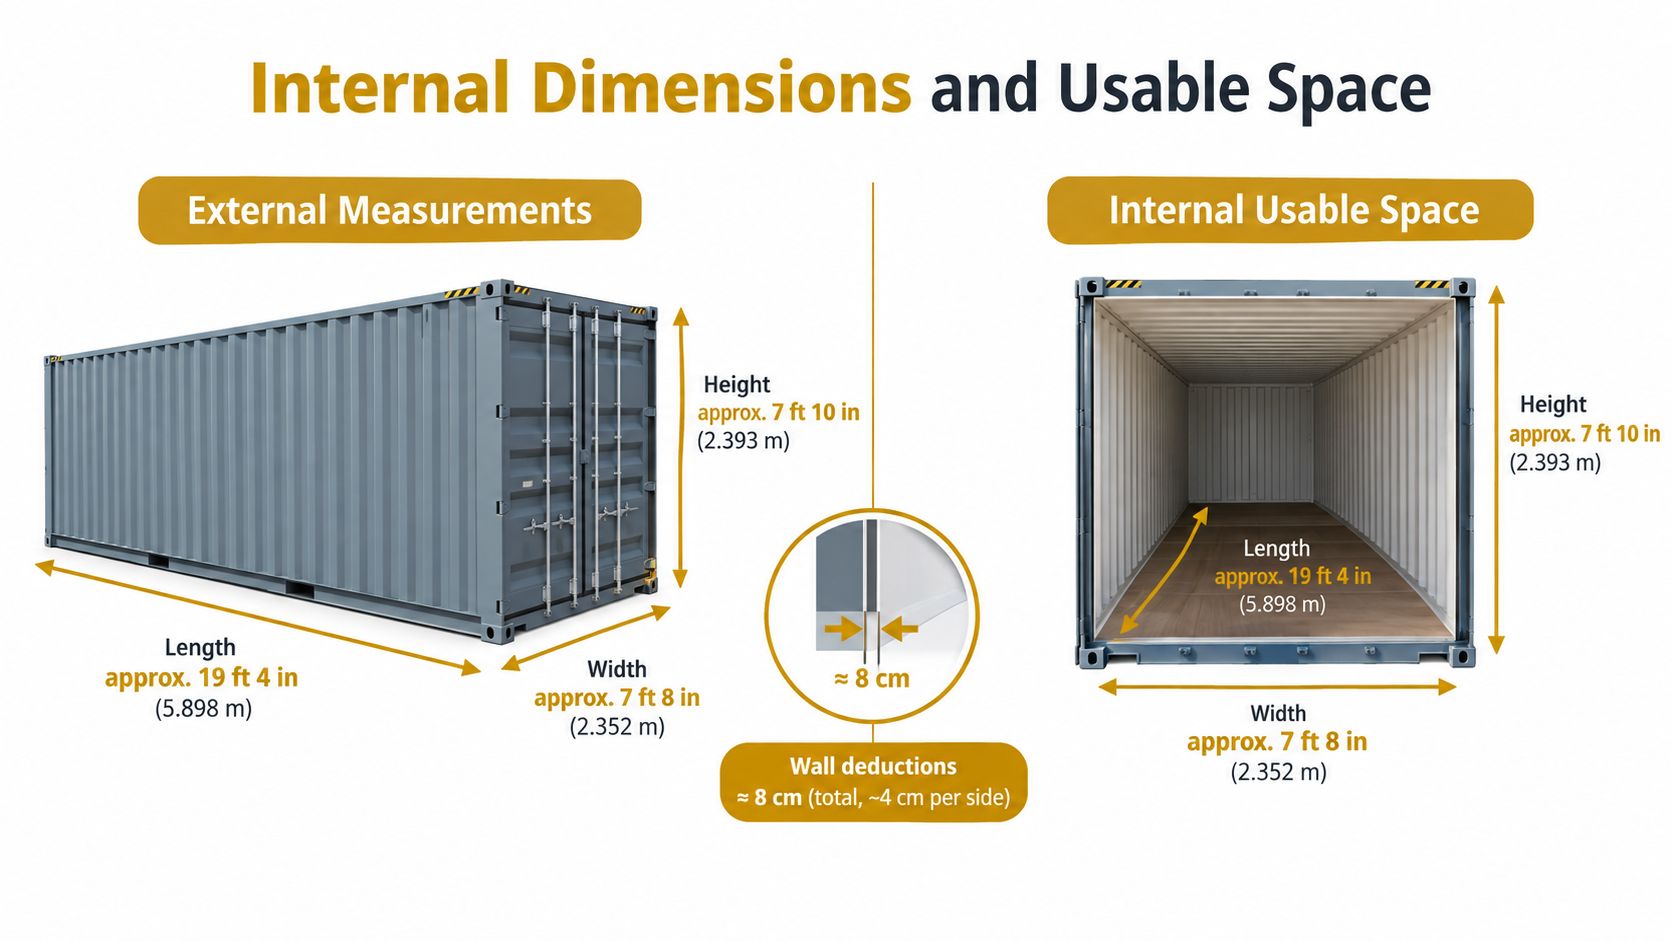
The interior loses roughly 8 cm at each wall compared with the external width, although the exact deduction varies by construction. Door thickness and the end frame also reduce the usable length and the clear opening. Treat the cubic volume as a planning guide, not as space that every item can reach.
The opening controls the load
The door opening is about 2.340 m wide and 2.280 m high, according to the 20 ft dry container product specification. A pallet, pump, or machine can fit the internal width but still stop at the entrance if its packaging, lifting method, or turning approach needs more clearance.
A standard loading arrangement commonly holds about 10 to 11 standard pallets, depending on pallet dimensions, orientation, packaging, and access. Double-stacking can add positions only when the cargo, securing method, racking, and payload limit permit it.
The same check applies to washout containment equipment. A unit may fit on paper while its frame, fittings, or operating clearance prevents installation through the doors. Measure the door opening, internal clear width, and turning path before reserving the container for storage or washout containment. This separates usable floor area from volume that is technically enclosed but difficult to access.
Tare Weight, Payload Capacity, and Maximum Gross Weight
Weight planning starts with three separate figures:
- Tare weight, the empty container.
- Payload, the cargo the container is rated to carry.
- Maximum gross weight, the container and everything inside it combined.
A typical dry container has a tare of about 2,200 to 2,300 kg, or approximately 4,850 to 5,070 lb. Typical payload specifications range from 25,000 to 28,200 kg, or about 55,100 to 62,170 lb, while the ISO maximum gross mass is commonly stated as 30,480 kg, or 67,200 lb. The 20 ft container dimensions reference provides the standard comparison.
| Container type | Tare | Max payload | Max gross |
|---|---|---|---|
| Standard dry container | 2,200 to 2,300 kg / 4,850 to 5,070 lb | 25,000 to 28,200 kg / 55,100 to 62,170 lb | Up to 30,480 kg / 67,200 lb |
| Vendor-specified dry container | About 2,200 to 2,300 kg | Often 25,000 to 28,200 kg | Some specifications list 24,000 kg |
| Reefer or specialist unit | Confirm the equipment plate | Lower than a comparable dry unit when equipment adds tare | Confirm the equipment plate |
The vendor specification in the 20 ft dry container product data illustrates why operators may list a 24,000 kg gross limit even though other ISO references show 30,480 kg. The governing number is the plate on the actual unit and the applicable transport regulation, not the largest figure found in a general guide.
Plan from verified gross mass
Verified Gross Mass, or VGM, combines the container tare, cargo, pallets, dunnage, and securing materials. For a dense load, weigh the complete unit or calculate it using verified component weights. Don't subtract a nominal tare from a maximum gross figure and assume the result is automatically legal for a particular route.
A payload rating is a planning reference. The equipment plate and verified gross mass control the actual move.
This distinction matters for steel, machinery, concrete products, and water-filled containment systems. A container can have enough internal room for a load while still exceeding its gross limit. The container weight comparison guidance also notes that tare and gross figures vary by build and operator, so confirm the actual unit before dispatch.
Common 20 ft Container Variants
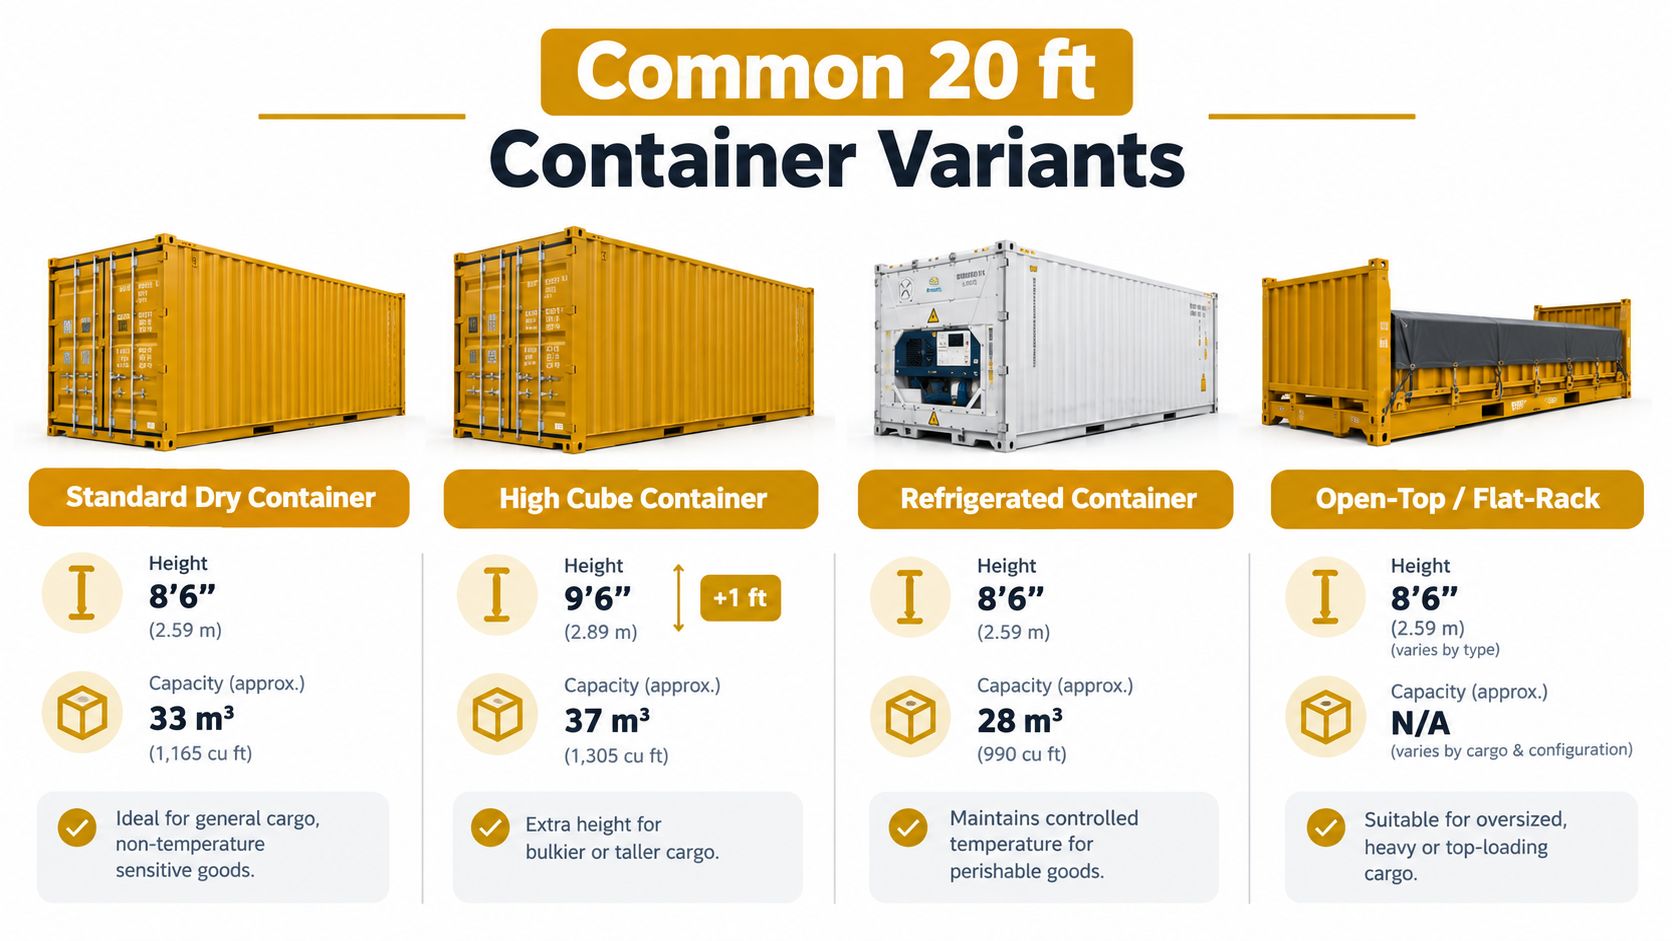
The standard dry van is only one option. Site managers may also encounter high-cube, refrigerated, open-top, double-door, and flat-rack equipment. Each variant preserves some of the intermodal footprint while changing height, access, insulation, or tare.
Choose the variant by the constraint
Standard dry container: Use it for general tools, packaged materials, and enclosed storage where the standard internal height and rear-door access are sufficient. Its usable volume is approximately 33 m³, based on the standard dry van specification.
High-cube container: The external height rises to about 2.896 m, or 9 ft 6 in, giving more vertical room for light, bulky cargo. Check overhead restrictions before booking it.
Refrigerated container: The footprint is similar, but refrigeration machinery and insulated construction increase tare and can reduce internal width. It makes sense for temperature-controlled cargo, not ordinary site storage.
Open-top container: A removable roof or tarp allows loading from above when equipment won't pass through the doors. Confirm the actual internal height after roof bows and coverings are installed.
Double-door units can improve access from both ends, while side-door and flat-rack configurations can suit long, wide, or awkward equipment. These project-specific designs may not behave like a standard dry van for volume, loading, or weight planning.
The safest procurement question is not “How much does a 20 ft container hold?” Ask for the equipment plate, tare, gross limit, internal drawing, door opening, and certification status for the exact unit. A variant may retain ISO corner castings and CSC compliance, but a modified build needs its own documentation.
Metric Conversions and Site Fit Considerations
A site drawing should use the measured metric envelope rather than rely on the rounded product name. For a standard dry unit, plan around 6.058 m × 2.438 m × 2.591 m externally and approximately 5.898 m × 2.352 m × 2.393 m internally, using the standard 20 ft container dimensions as the reference.
The external footprint is approximately 14.8 m², calculated from the stated length and width. That figure describes the steel box, not the clearance needed for delivery, door operation, inspection, or nearby containment. Reserve a separate working strip along the sides and a clear approach at the doors.
Build the site plan around operations
A practical layout check should include:
- Ground bearing: Confirm that the four corner support points will sit on stable, level foundations or suitable blocks.
- Access corridor: Allow approximately 1.2 m where workers need to move along the long sides.
- Handling space: Check forklift access, turning room, and the straight approach required for loading.
- Overhead clearance: A high-cube unit reaches about 2.896 m, so compare its roofline with scaffolding, temporary works, and services.
- Drainage relationship: Position nearby washout pans and berms so their edges don't obstruct doors or create a runoff path toward the container.
Metric accuracy matters when two systems sit close together. A 200 mm mismatch can change whether a drain, curb, containment edge, or access route works as designed. Measure the rental equipment, not only the catalogue label, because steel thickness, folded edges, ramps, and lifting points can affect the usable arrangement.
Practical Implications for Construction Sites
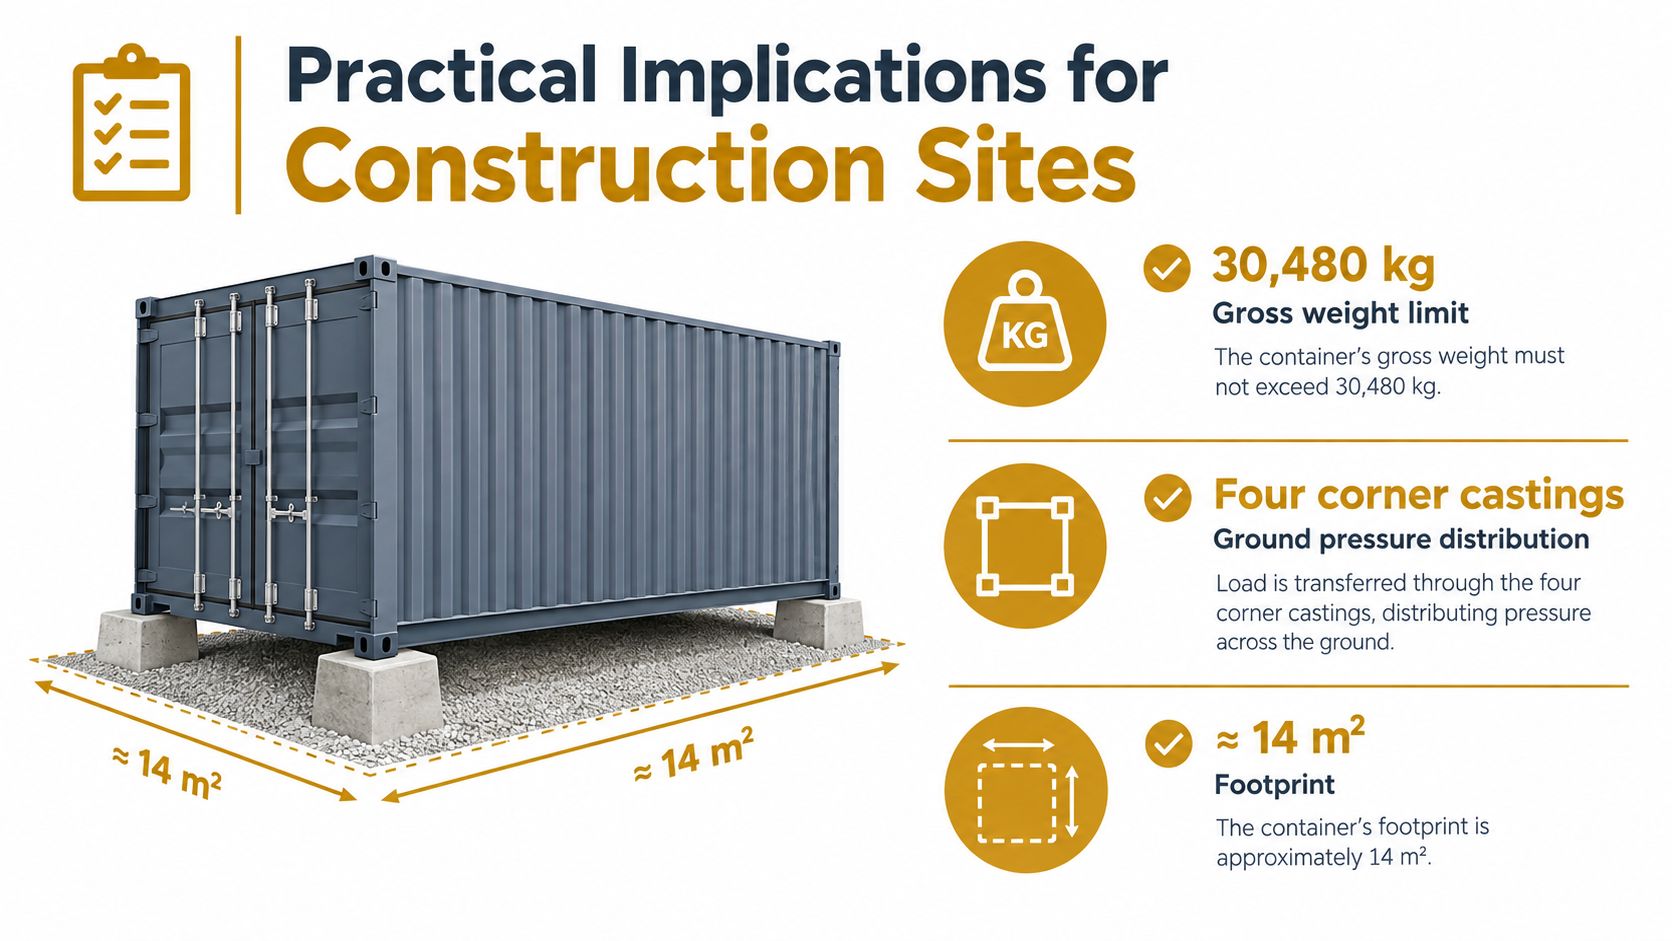
A fully loaded 20 ft container can approach 30,480 kg gross weight. The load transfers through the container's corner castings, so a site manager shouldn't judge ground suitability from the footprint alone. The standard container reference gives the gross figure, but the ground condition, support arrangement, and unloading method determine whether the location is appropriate.
Place the unit on level, stable supports that keep the corner castings bearing evenly. Avoid assuming that compacted fill, asphalt, suspended slabs, or temporary roadways can accept the same concentrated loads without checking their design. A structural or civil engineer should review questionable ground conditions before delivery.
Access is part of the footprint
The rear doors may swing widely, so the delivery and operating plan must include their travel path. Forklift tines also need a straight approach, and a container that technically fits beside a building may be unusable if the machine can't line up with the opening.
Washout containment creates a second layout question. A pan placed in front of the container can block the doors, while a pan placed beside it may narrow the pedestrian route. Reborn Rentals provides concrete washout pans and containers with listed dimensions and capacity specifications, so compare the selected unit's footprint and load details with the container access plan before arranging delivery.
Keep the container, the loading path, and the containment area on the same scaled drawing. A box that fits on paper may still fail operationally.
For a dense or liquid load, verify both the container's gross limit and the ground condition beneath the supports. For a light, bulky load, internal volume and door access may matter more than the maximum payload. The right decision follows the actual constraint rather than the largest number on the specification sheet.
Quick Reference Table and Decision Checklist
Use the following table as a starting point, then verify the equipment plate and supplier drawing for the specific unit.
| Specification | Standard 20 ft | High-cube 20 ft |
|---|---|---|
| External length | 6.058 m / 20 ft | 6.058 m / 20 ft |
| External width | 2.438 m / 8 ft | 2.438 m / 8 ft |
| External height | 2.591 m / 8 ft 6 in | 2.896 m / 9 ft 6 in |
| Interior length | 5.898 m | Confirm supplier drawing |
| Interior width | 2.352 m | Confirm supplier drawing |
| Interior height | 2.393 m | About 2.698 m |
| Tare weight | 2,200 to 2,300 kg | Confirm actual unit |
| Payload | 25,000 to 28,200 kg | Confirm actual unit |
| Maximum gross weight | 30,480 kg | Confirm actual unit |
Make the selection
- Choose a standard dry unit when general storage, ordinary materials, and height restrictions are the main concerns.
- Choose a high-cube when the cargo is bulky and overhead clearance has been checked.
- Choose a reefer only when temperature control justifies the heavier, insulated construction.
- Choose an open-top when equipment must be loaded vertically or exceeds the door opening.
- Choose double-door access when crews need to load from both ends or maintain a through-route.
- Coordinate washout containment separately so the pan, truck approach, drainage controls, and container doors remain usable.
- Confirm weight documentation before dispatch, especially for dense cargo, liquid-filled equipment, and specialist container variants.
For a site-ready containment plan, review the available pan dimensions, load limits, delivery conditions, and placement requirements with Reborn Rentals. Choose the container and washout equipment together, then confirm the access route, ground support, and operating clearances before booking delivery.