
Renovation Project Planning for Better Site Control
You're standing in an occupied building on the first morning of demolition, and the job already doesn't match the drawings. The tenant next door needs access, the crew has just opened a wall, and you're being asked whether a revised layout can go ahead today. That's the moment Renovation Project Planning either controls the work or starts chasing it.
Why Renovation Project Planning Controls the Work
The demolition crew strips the lining and finds damaged framing behind it. At the same time, the owner approves a revised layout that adds concrete work nobody priced. The truck can arrive, but the only washout area sits where materials are staged, and moving it blocks the access route. None of those problems started that morning. They started when the plan treated scope, budget, schedule, compliance, people, and logistics as separate lists.
A usable plan connects those decisions before mobilization. It states what's included, which assumptions still need verification, who can approve a change, and which activities can't start until something else is finished. It also names the evidence you'll keep, from site photos to inspection sign offs. Without that structure, the crew solves each surprise in isolation, and every local fix creates a new problem somewhere else.
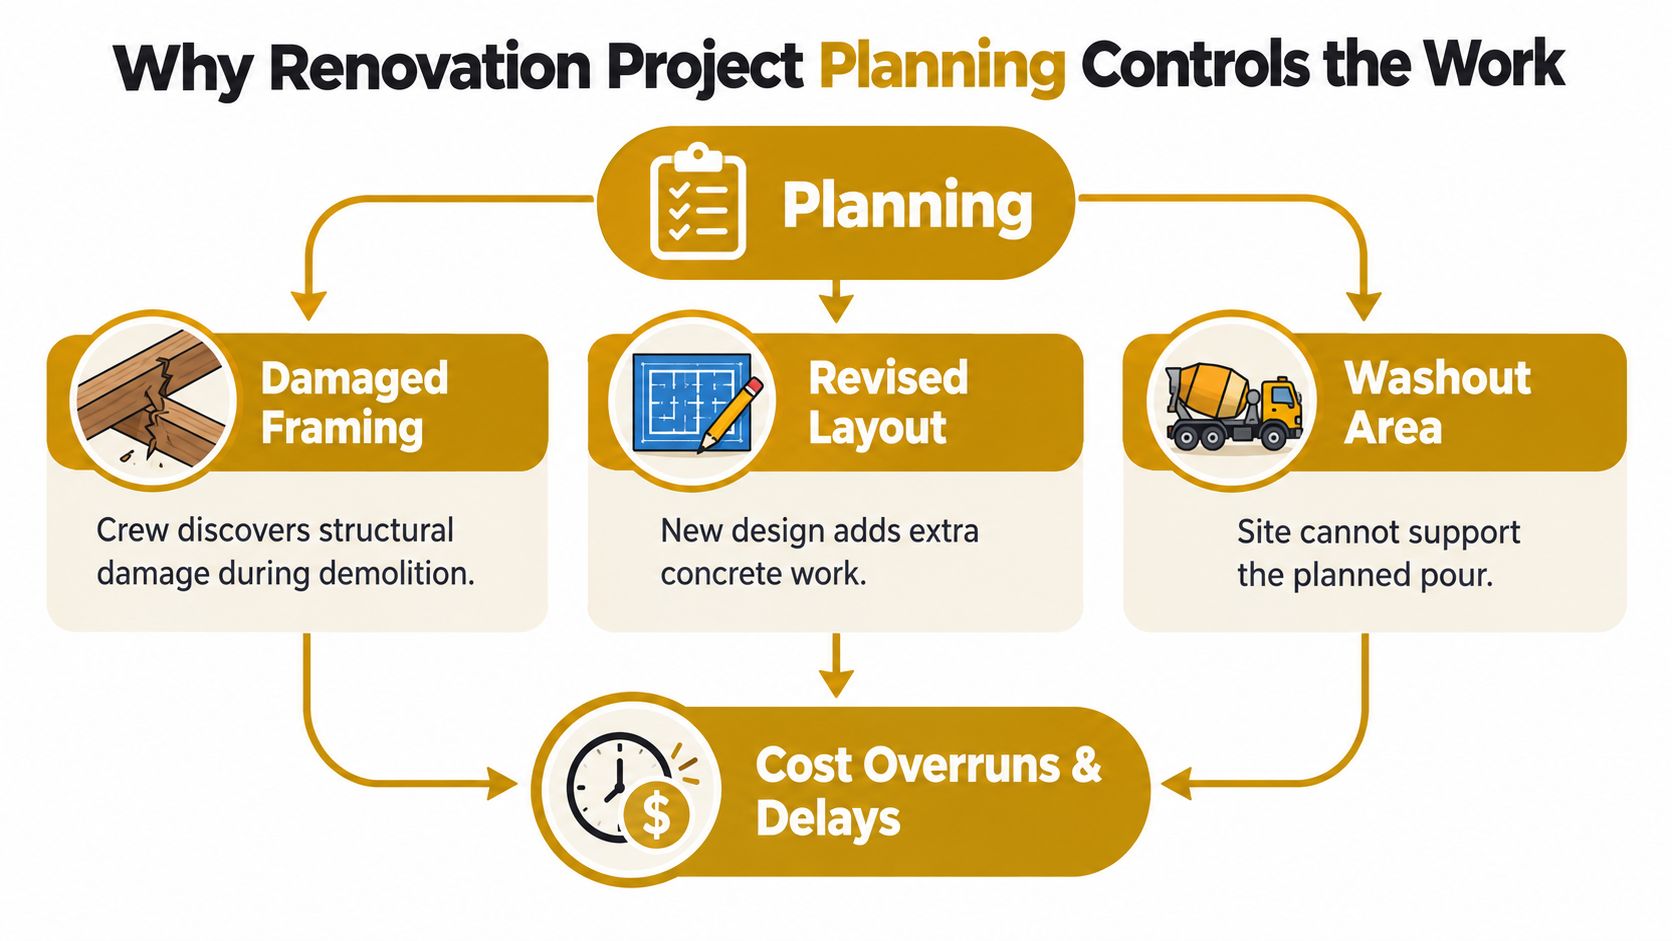
Small Omissions Become Expensive Quickly
Renovation isn't a side activity in construction. Harvard's Joint Center for Housing Studies reported spending rising from $404 billion in 2019 to $611 billion in 2022, an increase of approximately 51%, with spending expected to remain above $600 billion through 2025. At that scale, a missed delivery window, an unbooked inspection, or a containment unit ordered too late isn't a minor oversight. It's idle labor, rescheduled trades, and expedited purchasing.
The practical lesson isn't that every renovation needs a thick management manual. A small retrofit needs the same controls as a large job, just written more tightly. If the plan can't answer a question in the field, the field will answer it under time pressure, usually at the highest cost.
Operating principle: Don't manage scope, money, approvals, and site setup in separate spreadsheets. Manage them as one control system, because a change in any one of them moves the others.
What a Working Plan Must Decide
Before the first crew arrives, the plan should settle five things. It defines the work and its boundaries, verifies conditions that can be checked early, and assigns an owner to every open decision. It also sequences approvals, procurement, and trade handoffs, then confirms the site can physically support the sequence. Concrete work makes that last point concrete. If washout containment hasn't been placed, sized, and scheduled, the pour isn't ready, no matter what the calendar says.
Define the Scope Before Mobilizing the Crew
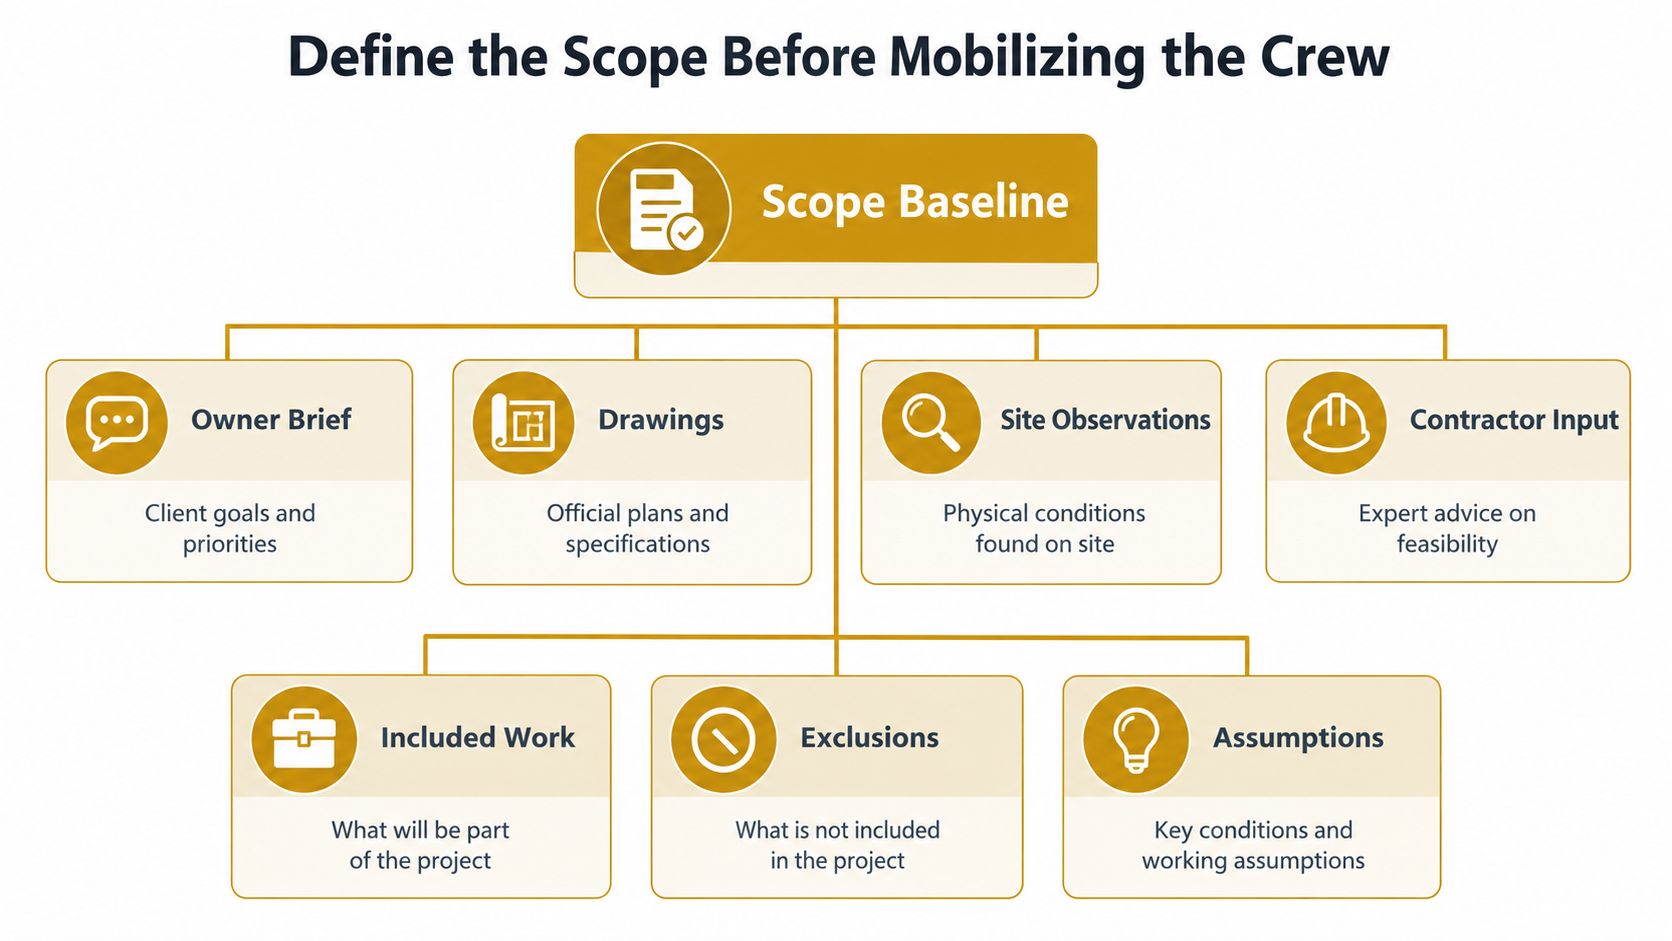
A scope baseline is the version of the job everyone prices, schedules, and builds from. Build it from the owner brief, drawings, site observations, and contractor input, then reconcile conflicts between them. If the drawing shows one condition and the site walk shows another, don't average them. Record the conflict, assign someone to resolve it, and set a decision date.
Separate the baseline into included work, exclusions, assumptions, and unresolved questions. Assumptions deserve special discipline because they often hide cost. "Existing structure sound" isn't a plan. It's an unverified claim until someone inspects, photographs, and records the condition.
Walk a Small Change Through the Whole Job
Take an outlet relocation in a small retrofit. On paper it looks like a quick electrical task. In practice it can affect the shutdown window, wall opening and repair, rough in inspection, flooring protection, paint touch up, and the room handover date. If the building is occupied, it may also require notice to tenants and a restricted work period.
That's why every scope item needs its interfaces listed beside it. Ask what it touches, what it depends on, and who accepts it when it's done. A responsibility matrix keeps those answers visible. The person performing the work, the person supplying information, and the person approving completion aren't always the same, and confusing those roles is how tasks sit unfinished while everyone assumes someone else owns them.
Replace the Generic Contingency With Decision Rules
Budget pressure is not hypothetical. A U.S. survey found 37% of homeowners exceeded their original renovation budget, with materials cited by 58%, labor by 40%, and unexpected repairs by 20% as major cost overrun drivers. A single unexplained allowance doesn't tell you which of those risks you're funding. It also doesn't tell the crew who can spend it.
Use a risk register plus allowance model instead. Separate predictable volatility, such as price escalation and labor availability, from genuine unknowns like concealed damage. Then attach a release trigger and an approver to each reserve.
| Risk category | Planning treatment | Release trigger | Required approval |
|---|---|---|---|
| Material price movement | Track quotes and expiry dates | Confirmed supplier increase before purchase | Project lead with owner notice |
| Labor availability | Confirm trade windows early | Booked crew becomes unavailable | Contractor and scheduler |
| Concealed damage | Inspection triggered reserve | Damage verified and photographed | Owner or delegated approver |
| Scope change | Price before work starts | Signed change instruction | Owner approval required |
| Site logistics | Budget rentals, protection, debris, cleanup | Delivery or access condition changes | Site manager within set limit |
Here is the rewritten paragraph:
Don't bury operational costs inside that reserve by default. Temporary protection, debris handling, equipment rentals, delivery constraints, rough access, cleanup, and expedited orders are foreseeable planning items, so price or quote them upfront where you can. Keep contingency for what you can't verify yet. The best reserve isn't necessarily the largest one. It's the one with explicit triggers, owners, and limits that the team can use without an argument in the corridor.
Build a Schedule Around Real Dependencies
A calendar full of activities is not a schedule. A schedule shows what constrains what. Design decisions release procurement, permits release certain work, inspections release cover up, and site access releases deliveries. If those links aren't drawn, the dates look orderly while the job underneath them is fragile.
The evidence for front loading this work is stark. An analysis of 480 public infrastructure projects found 43% experienced delays, among projects with reported outcomes approximately 70% encountered delays, delayed projects took 73% longer than planned, and 60% of identified delay drivers were traced to shortcomings in the preparation phase. Those projects are larger than most renovations, but the mechanism is familiar. Weak scope definition and poor financial planning don't stay in the office. They arrive on site as waiting crews and compressed finishes.
Give Every Approval a Latest Decision Date
Work backward from the activity that needs the decision. If flooring can't be ordered until the layout is fixed, the layout decision date is set by procurement lead time, delivery, and the installation window. Write that date beside a named decision maker. "Client to confirm" with no date is just a hope wearing a label.
| Late decision | Immediate effect | Downstream effect |
|---|---|---|
| Layout revision | Demolition boundary changes | Rough in, inspection, and flooring shift |
| Fixture selection | Rough in positions stay provisional | Rework risk at fit off |
| Permit response | Approved work can't start | Trades lose their booked window |
| Concrete scope change | Pour sequence and quantities change | Washout, access, and cleanup need replanning |
Run Look Aheads, Not Status Rituals
A weekly look ahead should test whether upcoming work is ready. Check information, materials, access, predecessor completion, inspections, and equipment for each task. If one input is missing, either clear it by a dated action or move the task. Keeping an impossible date on the board doesn't protect the program. It hides the failure until there's no float left to absorb it.
Define stop work conditions in advance for unresolved scope. That sounds strict, but it's cheaper than building over an unapproved condition and reopening finished work. Milestones should also have acceptance criteria, not just dates. "Rough in complete" should mean inspected, photographed, and released for lining, with the person accepting it named in the plan.
Coordinate Permits and Subcontractor Commitments
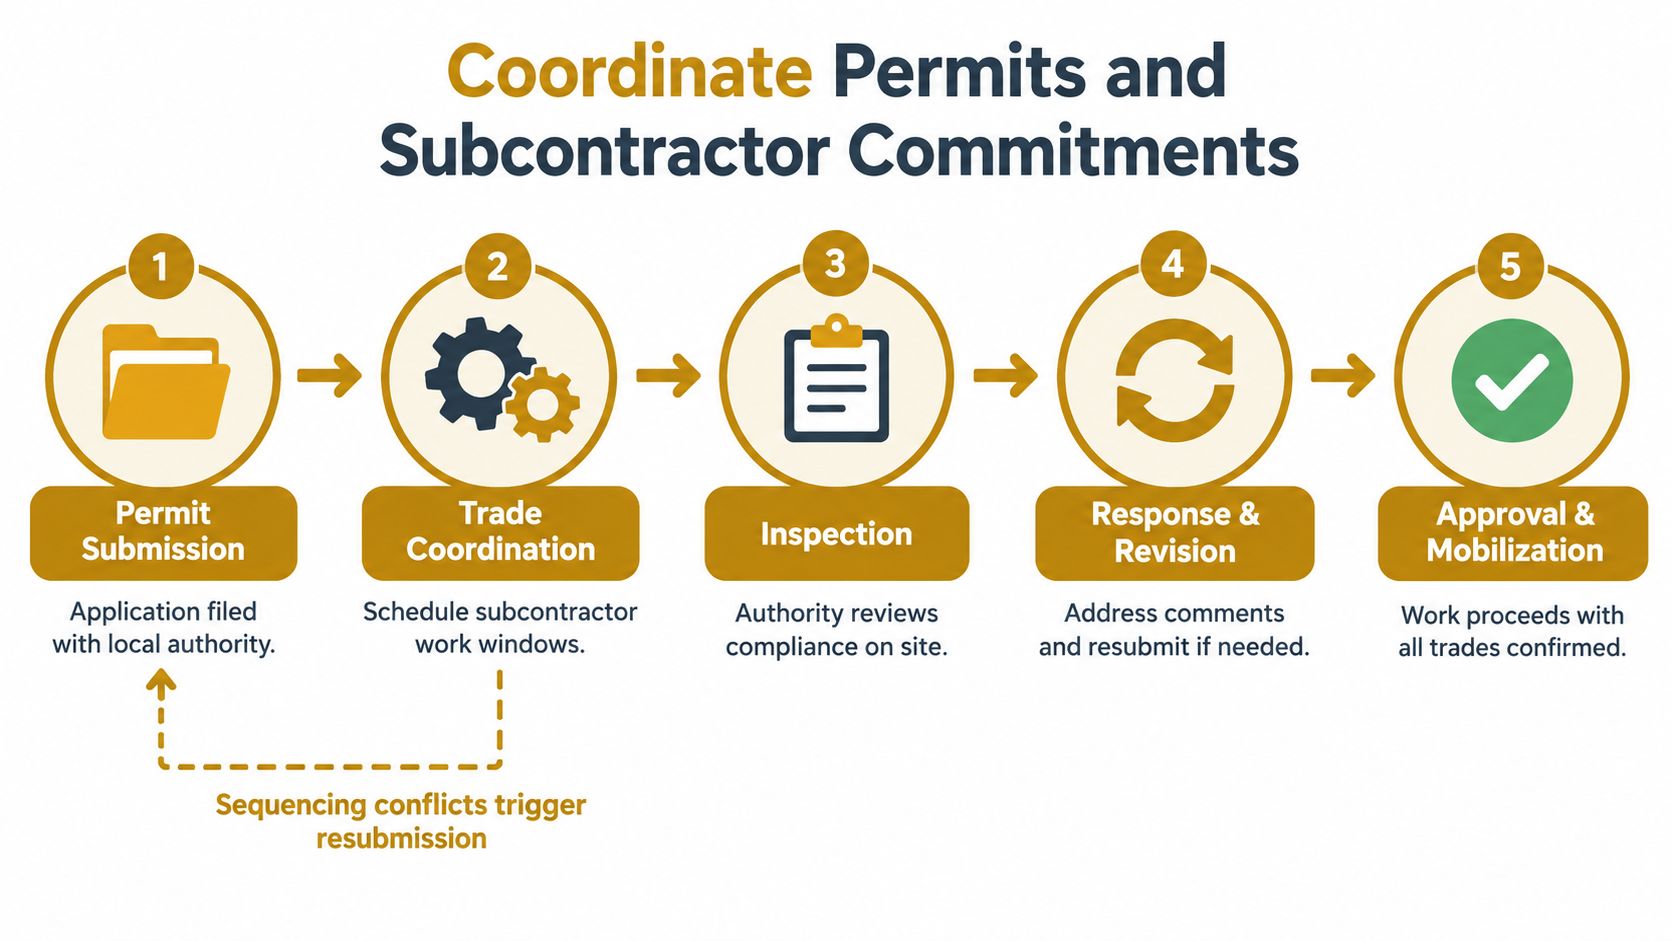
Permitting belongs in the operational plan, not in a folder someone checks at the start. Map every submission, authority response, inspection, and corrective action to the activities it releases or blocks. Then align procurement and subcontractor bookings to those points. Booking a trade before its approval path is clear doesn't create momentum. It creates a cancellation conversation.
The time exposure can be substantial. Evidence from European residential projects indicates permit applications can take roughly three to 24 months, with lengthy permitting estimated to add about 16.5% to residential construction costs. Your local timeline will differ, but the planning response is the same. Treat approvals as schedule and cash flow dependencies, because idle labor and rushed purchases are cash consequences, not paperwork problems.
Build a Commitment Register for Trades
For each subcontractor, record the scope boundary, required inputs, access date, start and finish commitments, testing duties, and acceptance criteria. Include what they must receive from others. An electrician can't rough in efficiently if wall positions are provisional. A flooring crew can't commit if moisture checks, substrate acceptance, and room clearance aren't defined.
Conflicts usually surface at interfaces. Flooring wants an empty room, painting wants finished walls, and electrical fit off wants access after paint but before final clean. None of those crews is wrong. The plan is wrong if it books them as independent blocks instead of sequenced handoffs with buffers for inspection and touch up.
- Hold points: Don't release work that depends on an unresolved approval or unverified field condition.
- Interface checks: Confirm the previous trade's output is acceptable to the next trade before mobilizing them.
- Controlled information: Send revised drawings with issue dates, and remove superseded versions from site use.
- Corrective action: Name who fixes a failed inspection item, who books reinspection, and who pays for delay caused by incomplete work.
Identify work that can proceed legally before a pending approval, and be precise about its limits. Site setup, protection, surveys, and some procurement may be possible, but don't let optimism blur the boundary. If the permitted scope is uncertain, a written stop work protocol protects both the contractor and the owner from expensive assumptions.
Plan Site Logistics Safety and Environmental Control
A plan that works on paper can still fail at the gate. Draw the site as it will operate, not as an empty outline. Mark access routes, staging zones, waste areas, temporary protection, utility shutoff points, and emergency access. Then walk the route a delivery, a worker with materials, and a waste load will each take. If those routes collide, the layout needs work before mobilization.
Occupied renovations tighten every one of those choices. Tenants, customers, or residents may share corridors and entrances with the crew. That means dust control, noise windows, protected finishes, and clean access routes are production issues, not courtesy items. A blocked route slows material flow and raises the chance of damage or injury.

Compare the Site at Each Milestone
Site needs change as the job moves. Demolition produces bulky waste and dust. Rough in needs material staging close to work areas without blocking inspection access. Finishes need protection, cleaner routes, and stricter control over who enters completed rooms. Planning one static layout for all phases is a common mistake. Review the layout at each milestone and close scope, compliance, logistics, and verification together before moving on.
Concrete work exposes weak logistics quickly. The crew needs a designated washout location, containment or filtration ready before the pour, appropriate personal protective equipment, unobstructed access, and a spill response ready to use. If the washout position is chosen late on a small retrofit, it can consume the only practical staging area. The next trade then stacks materials in the access route, and the site gets slower and less safe in the same move.
If slurry, debris, deliveries, and people all compete for the same patch of ground, you don't have a logistics plan yet. You have a queue.
Assign Corrective Action Before Something Goes Wrong
Environmental control fails when responsibility is vague. Document waste streams, who inspects containment, who keeps access routes clean, who records evidence, and who acts when a control is damaged or full. Put those checks on the same rhythm as other site inspections. A containment area that nobody owns will be discovered by the inspector, the neighbor, or the next rain event, none of which is a good reporting system.
Utility interruptions need the same treatment. Confirm shutoff locations, notice requirements, backup arrangements for occupied areas, and who authorizes reinstatement. Emergency response should be briefed, not just posted. Crews need to know the assembly point, first aid arrangements, emergency contacts, and how vehicles reach the site if the normal entrance is blocked by a delivery.
Repeat the site control check whenever the layout, access route, or concrete scope changes. That repetition is what keeps Renovation Project Planning tied to physical reality. A revised drawing that doesn't trigger a revised site layout is only half a revision.
Select and Schedule Washout Containment
A concrete pour can be ready on paper while the site still lacks a place to contain washout. Treat containment as schedule-critical equipment: it affects truck access, crew routes, slurry handling, cleanup, and the handoff to the next trade. Confirm the unit, location, access, and removal before locking in the pour date.
Start with the concrete work. Identify the activities, pour sequence, expected washout frequency, available footprint, ground or load limits, and delivery route. Then confirm how long the unit will be on site, when it can be delivered and removed, who handles disposal, and who checks its condition. Avoid back-of-envelope sizing. Match listed capacity to expected residue and the service window, then verify the selection with the supplier before committing dates.
Compare the Listed Configurations on Planning Terms
Published specifications provide a starting point for site checks. Listed washout configurations include 72 × 72 × 24 inches at approximately 18.25 tons and 441 gallons, and 72 × 72 × 14 inches at approximately 310 gallons, with daily pricing starting at $25 per day. Use those details to assess footprint, depth, capacity, placement, and rental duration against the actual site.
| Configuration | Approximate load | Liquid capacity | Pricing detail | Planning check |
|---|---|---|---|---|
| 72 × 72 × 24 inches | 18.25 tons | 441 gallons | From $25 per day | Confirm ground bearing, access, and placement clearance |
| 72 × 72 × 14 inches | Verify before ordering | 310 gallons | From $25 per day | Confirm residue volume, service interval, and removal route |
Treat ordering as a site-control check. The Cart, Details, and Checkout steps let you enter the item, dates, and location before confirmation. Check potential delivery, rough-terrain, and express-order surcharges during budgeting so the estimate reflects site conditions. A low daily rate can be offset by access costs or an urgent delivery that was not allowed for.
Coordinate the Pour Around the Unit
On a tight retrofit, place the unit so workers do not carry slurry residue across clean routes. Keep delivery and removal access clear, and brief the crew on protective equipment and spill response before concrete arrives. Set cleanout and removal timing with the next trade in mind. If flooring or landscaping needs the area, removal must precede that work in the schedule.
Record dates and an owner in the project plan. Include delivery confirmation, placement sign-off, inspection responsibility, and the removal trigger. This connects environmental control to the equipment booking and work sequence, preventing a full or misplaced unit from delaying the crew that follows.
Finalize the Plan Before the Site Opens
Run a pre mobilization review with the people who'll carry the decisions. Confirm scope boundaries, budget authority, permit status, trade commitments, access, temporary facilities, equipment dates, washout arrangements, safety controls, and evidence owners. Anything unresolved goes on a decision list with a name and date. Don't let it travel to site as an assumption.
Then keep the plan alive with a weekly rhythm. Update the look ahead, review changed conditions, check cost to complete against remaining allowances, and clear unresolved decisions before they reach the crew. Photograph concealed conditions before cover up, and record approvals where the site team can find them. A plan that lives only in email threads won't control field work.
Before we open the site, who decides, what evidence proves it, and what happens if conditions change?
Three rules carry the whole system. Plan dependencies before ordering resources, so crews and equipment arrive when their inputs are ready. Connect every contingency to a trigger, so money is released by verified conditions rather than optimism. Schedule environmental containment alongside concrete work, so cleanup and compliance don't become the reason the next trade can't start. Hold those three, and Renovation Project Planning becomes an operating tool instead of a document you wrote to get the job started.
When your renovation includes concrete work, book washout containment with the same discipline you'd apply to the pour itself, with capacity, placement, delivery, and removal confirmed before the truck is scheduled. Reborn Rentals offers washout pans and containers with clear daily pricing and a simple Cart, Details, and Checkout process for setting dates and locations. Visit the site to check configurations, confirm logistics, and reserve the unit your site plan requires.